Location: Neue Gröningerstraße 12, 20457 Hamburg, Germany
Project type: Cooperative housing and adaptive reuse
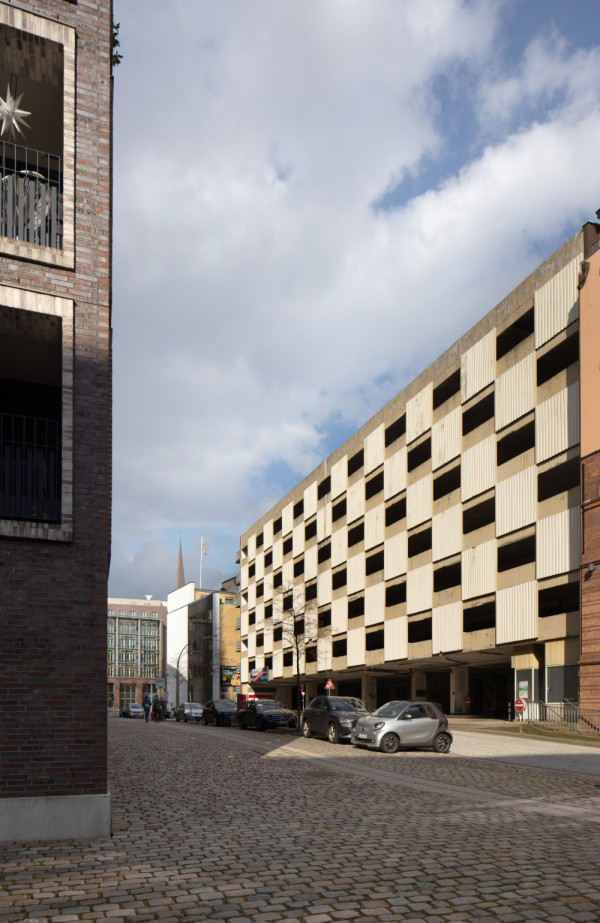
Previous use: Multi-storey car park
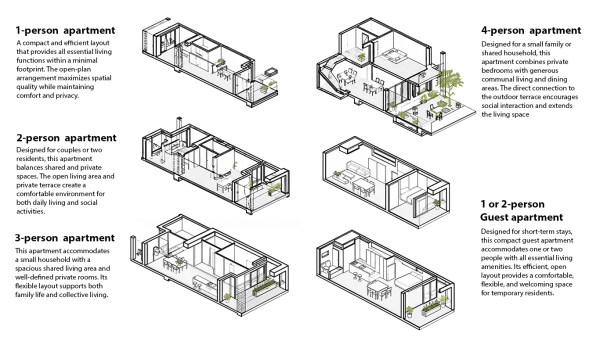
Current programme: Approximately 90 permanently affordable apartments, shared community facilities, commercial spaces and publicly accessible programmes
Construction: Adaptive reuse of the existing reinforced-concrete structure with a new timber-hybrid residential extension
Housing model: Resident-owned housing cooperative (Gröninger Hof eG)
Project status: Under construction
Key idea: The community is built before the house. Through participatory planning, collective governance and shared responsibility, future residents begin forming the community before occupation.
Building the Community Before Building the House
Before the building is finished, something else is already taking shape.
At Gröninger Hof, future residents get to know each other through planning meetings, workshops, events, and working groups. They discuss shared values, participate in decision-making, and assume collective responsibilities while the building is under construction.
The house is being built.
So is the community.
Gröninger Hof allows us to think of housing as not only a physical structure but also a social process shaped by participation, cooperation, and care.
01 - Urban Transformation
From Parking Infrastructure to Cooperative Housing
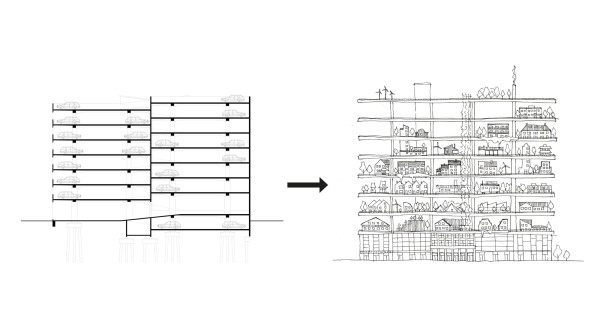
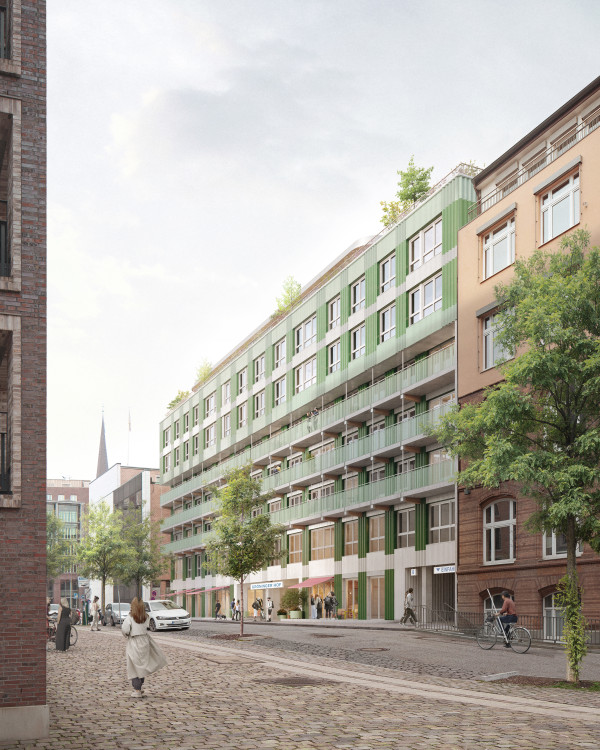
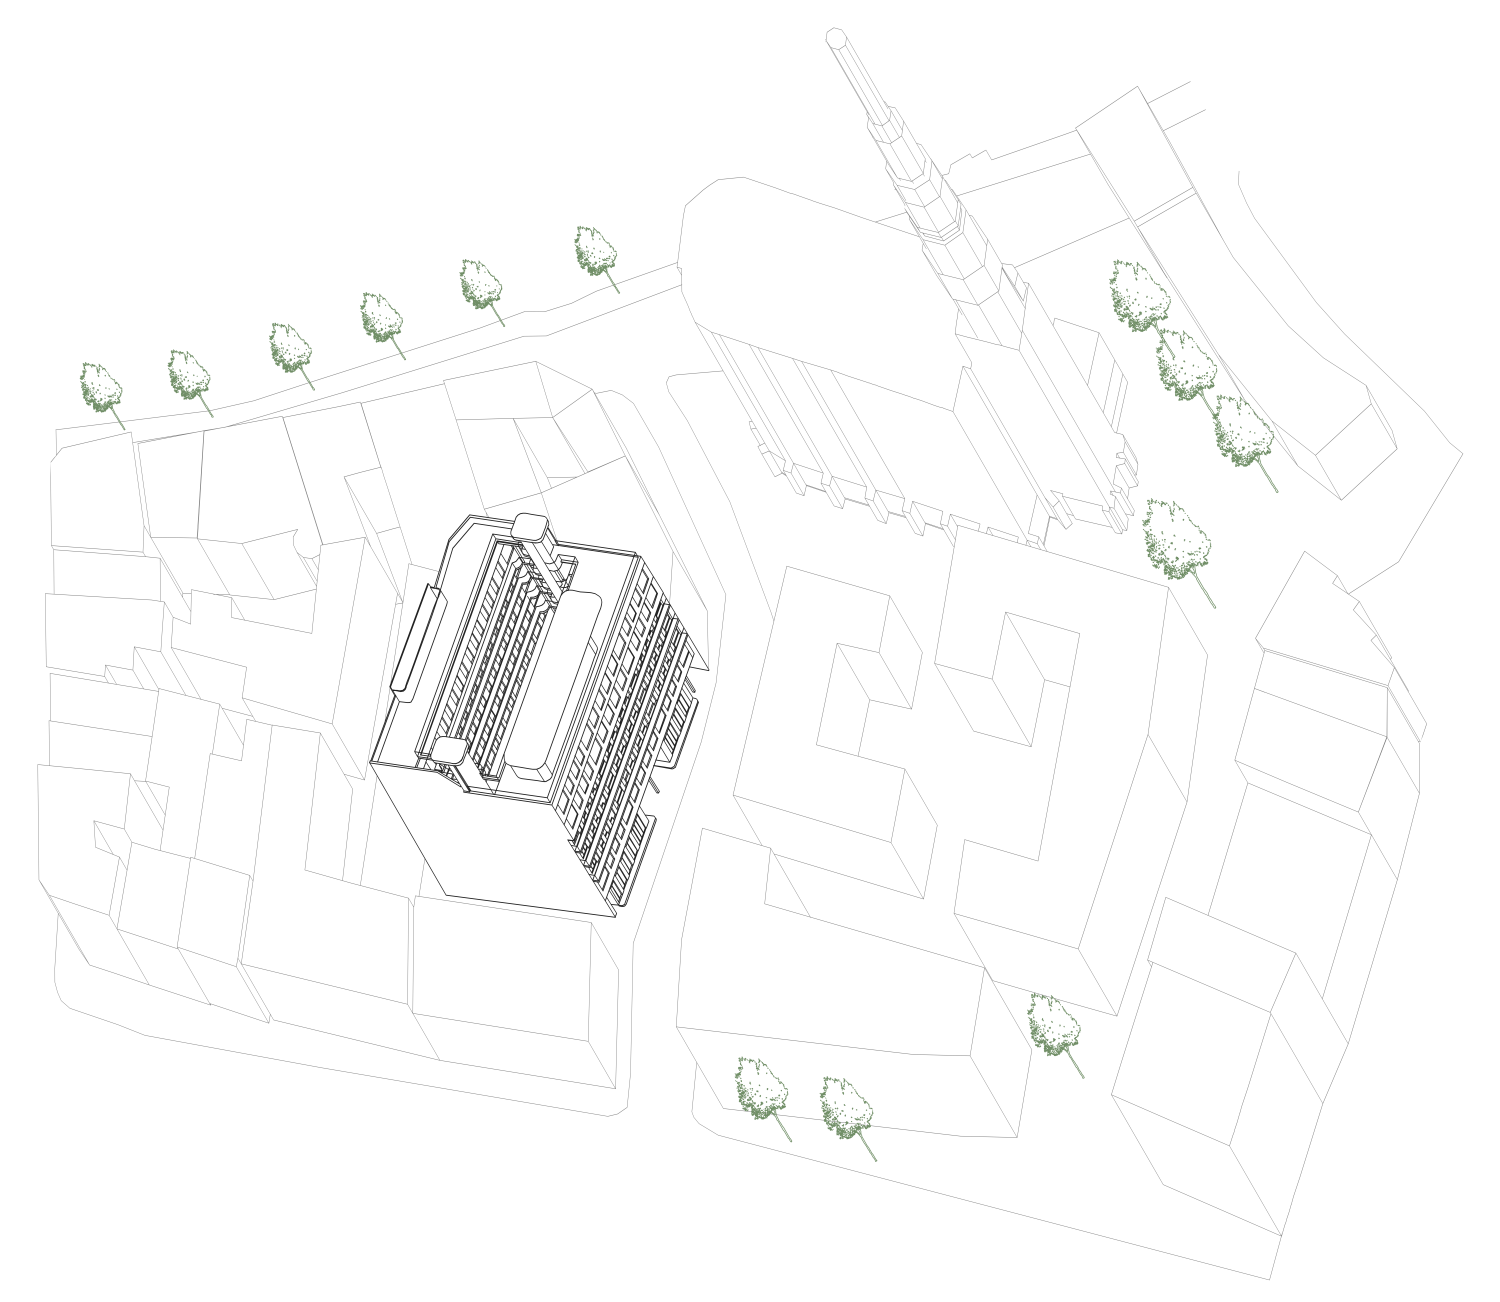
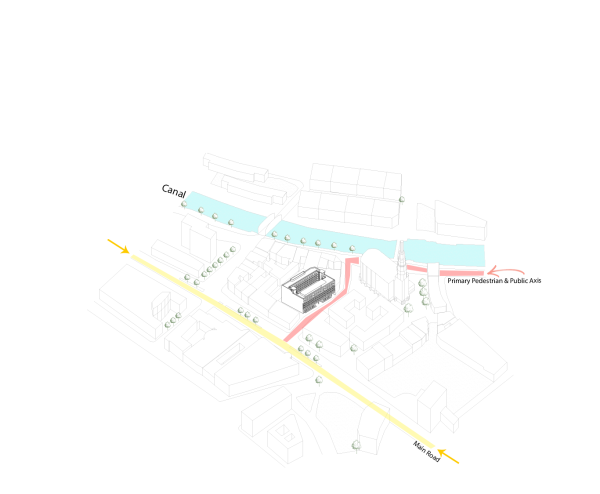

Gröninger Hof emerged from the desire to bring permanent residential life back to Hamburg's historic Altstadt. The project transforms a former multistory car park into a cooperative housing development with permanently affordable homes, shared facilities, workspaces, and publicly accessible programs.
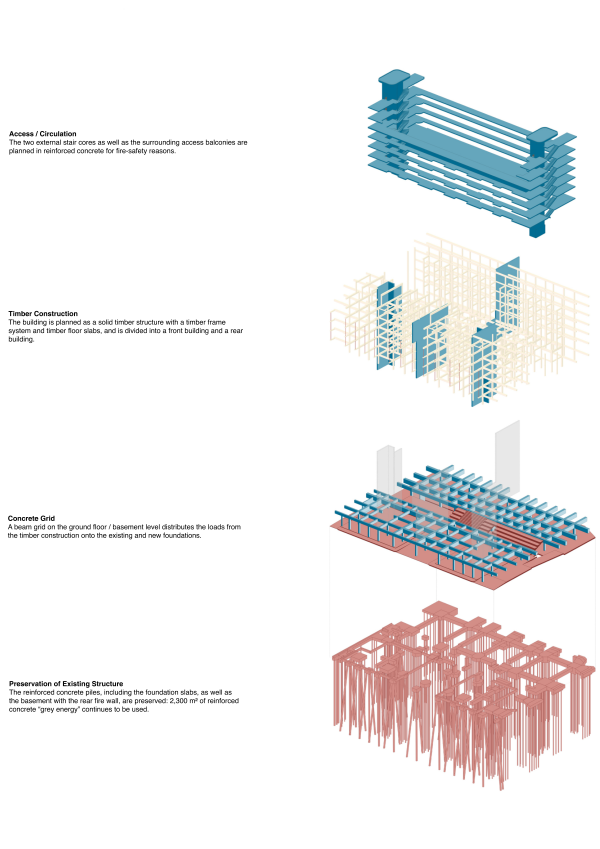
Rather than demolishing the existing structure, the project retains its foundations, basement, and reinforced concrete framework, extending it with a timber-hybrid residential building.
A structure once shaped around cars is given a new purpose.
Infrastructure for private mobility becomes infrastructure for collective life.
Source: Gröninger Hof project information and architectural documentation
02 - Community Formation
Before We Move In, We Begin to Belong
At Gröninger Hof, becoming part of the cooperative means more than just applying for a home. Prospective residents attend introductory meetings and participate in discussions and activities before moving in.
Planning meetings, workshops, neighborhood events, and working groups provide opportunities to build relationships, discuss shared values, and prepare for collective living.
Through these repeated encounters, future residents get to know one another before sharing the completed building.
Community is not waiting at the end of construction. It is being built along the way.
Source: Interviews with members of the Gröninger Hof organisation, 2026
03 - Architecture and Everyday Life
The Home Beyond the Apartment
At Gröninger Hof, domestic life extends beyond the confines of one's own apartment.
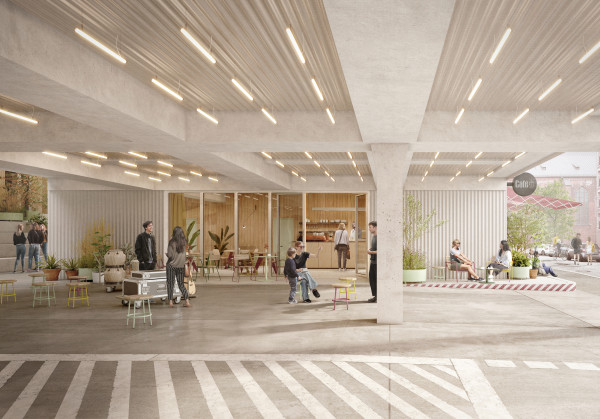
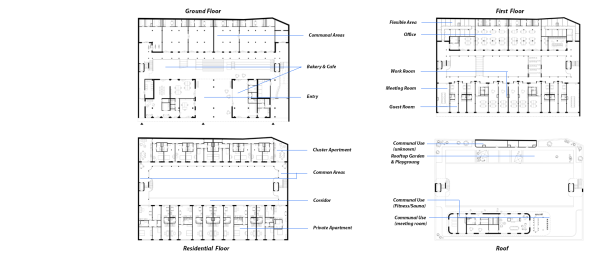

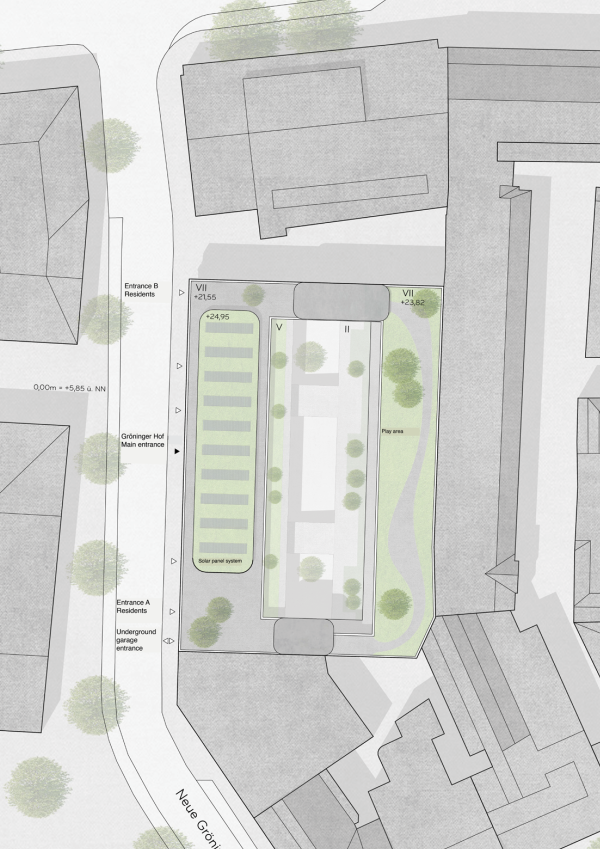
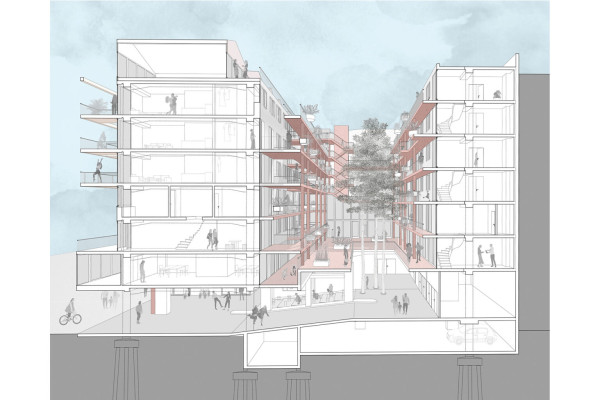
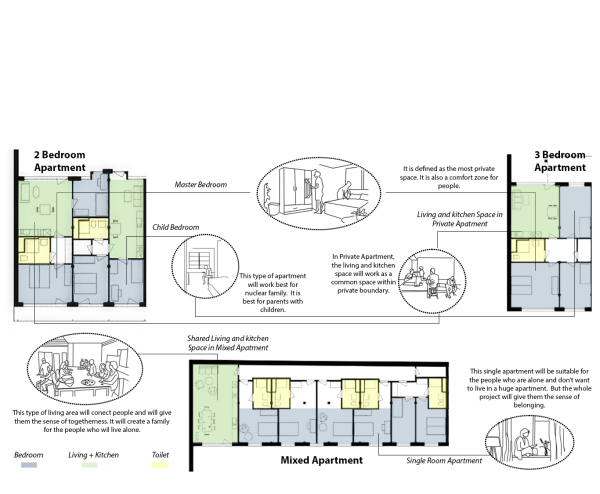
The project combines individual residences with shared amenities, such as workshops, laundry rooms, guest apartments, co-working spaces, rooftop terraces, a community room, and flexible hybrid spaces. These spaces provide opportunities for everyday interaction and collective use.
Some of the hybrid spaces are intentionally left without fixed functions. They can be used in different ways as the community's needs change. For example, a children's playroom could later become a music studio or shared workspace.
Therefore, the building is not imagined as something fixed forever.
It leaves space for the community to change.
Source: Gröninger Hof project information and architectural documentation; interviews, 2026
04 - Governance and Care
Living Together Means Taking Responsibility Together
Gröninger Hof's cooperative structure allows residents to collectively participate in decisions about the building and community.
Working groups oversee various aspects of communal life, such as the workshop, events, laundry, and new member selection. Before residents move in, an Awareness Group supports communication and conflict resolution.
Here, care is not understood as something that happens automatically. Rather, it depends on participation, communication, and continued responsibility.
The building provides shared spaces. The community gives them meaning.
Source: Interviews with members of the Gröninger Hof organisation, 2026.
05 - Future Common Use
A Community Still in the Making
Gröninger Hof is still under development. Therefore, its future community life cannot yet be fully observed.
However, the process leading towards it is already evident: people meeting, planning together, forming working groups, developing trust, and taking responsibility for a shared project.
The architecture supports this process with shared, adaptable spaces. However, research shows that spaces alone cannot create community. Their social value depends on how residents use, manage, and care for them over time.
The building is still becoming. So is the community
Gröninger Hof suggests that housing can be more than a collection of private homes. It can become an infrastructure for cooperation, care and collective life.
References
- Personal communications (2026). Interviews with two members of the Gröninger Hof organisation.
- Fraser, N. (2016). Contradictions of Capital and Care, New Left Review, 100, pp. 99-117.
- Stavrides, S. and Travlou, P. (2022). Housing as Commons, pp. 1-16.
- Gavaldà, M. and Cattaneo, C. (2022). Feeding Together: The Revolution Starts in the Kitchen, Housing as Commons, pp. 95-108.
- von Mende, J. (2019). The Dispersed Home: Spatial Reallocations between the Private and the Public Domain, OASE, 104, pp. 38-49.
- Gehl, J. (2011). Life Between Buildings: Using Public Space.
- Gröninger Hof Project information and architectural documentation https://groeninger-hof.de/
Ristovska/Rashid/Kumar/HCU 2026 Lizenz: CC BY-NC-SA
Floor Plans - Programme and Shared Spaces
Building the Community Before Building the House
Events
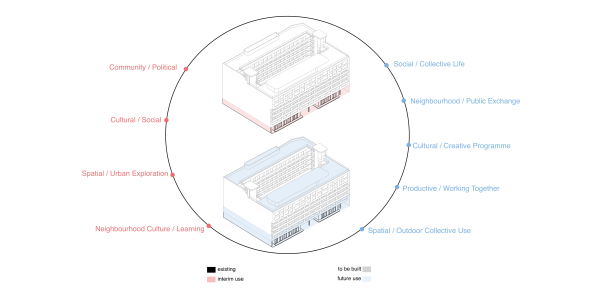
The current events can be divided as:
Community/Political events:
-Architects for Future meetings
Regular activist meetings turn the building into a civic platform for ecological and architectural debate.
-Public discussions / cooperative meetings
Discussion formats make planning, ownership, and urban transformation visible as a collective process.
-“Sold Out” discussi…