Use: Event venue, artistic residency, workshop, shelter
House type: Passive house
Floor: Ground floor
Year of construction: 2014
Total size / Built-up area: 106,3 sq m
Number of rooms: 3 rooms (living room for events or everyday use like office/workshop and 2 potential bedrooms) + kitchen
Management: Migrantpolitan community
Curator & contact: Anas Aboura, Nadine Jessen
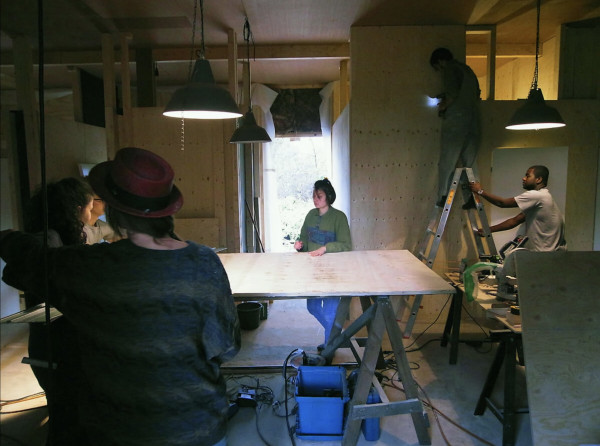
Designed and built by: Baltic Raw Org with the help of refugees and students
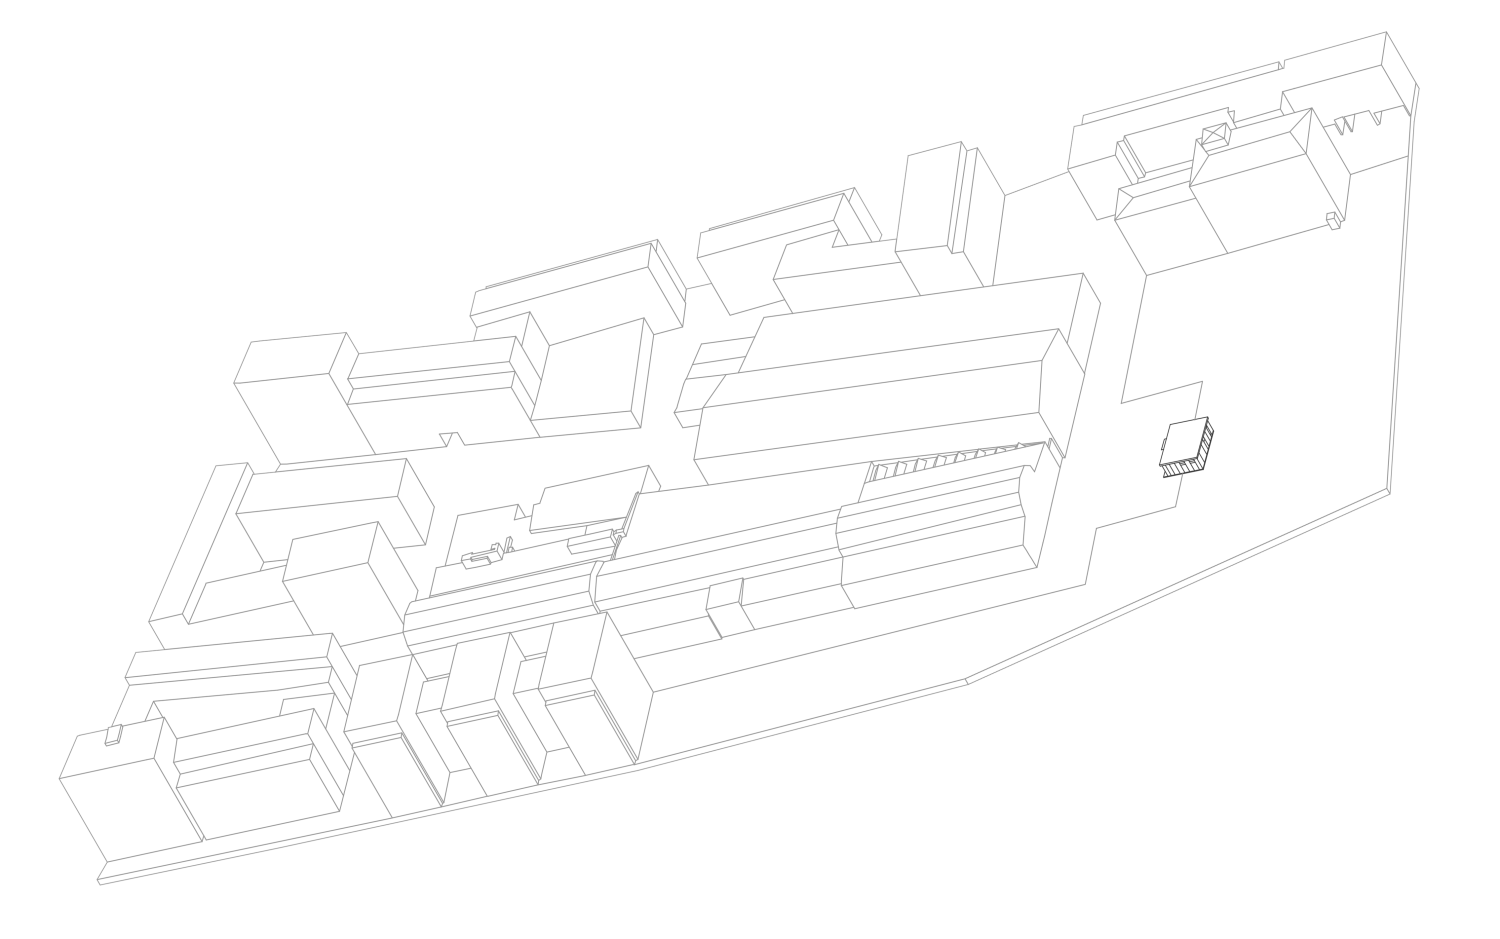
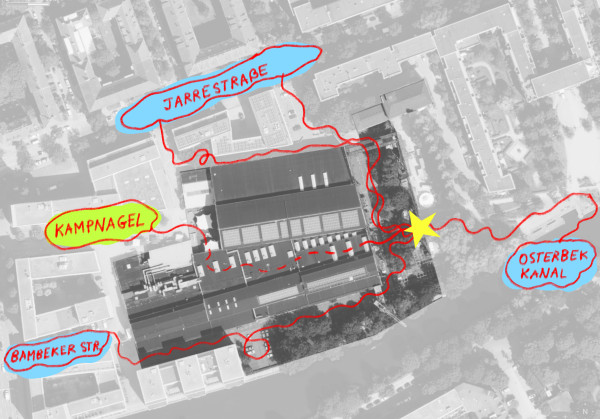
Area: Avant Garden in the Kampnagel site
House Biography
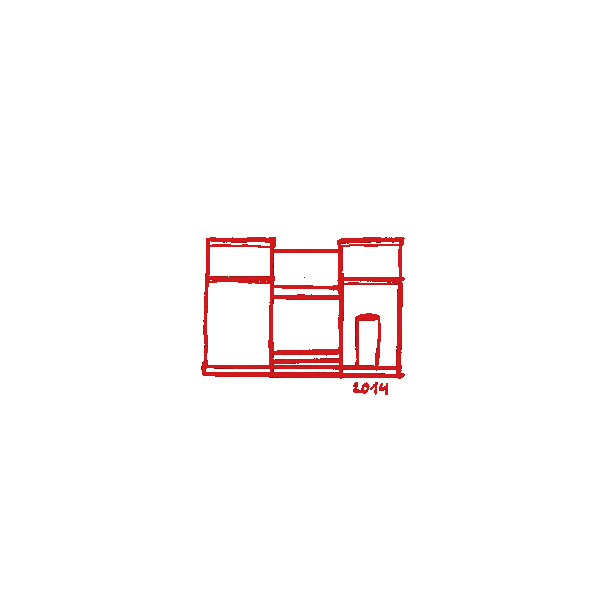
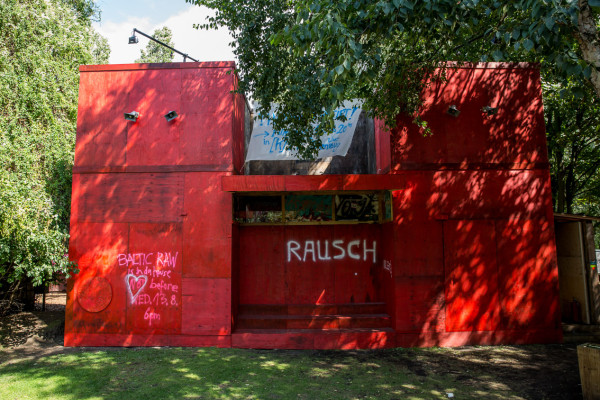
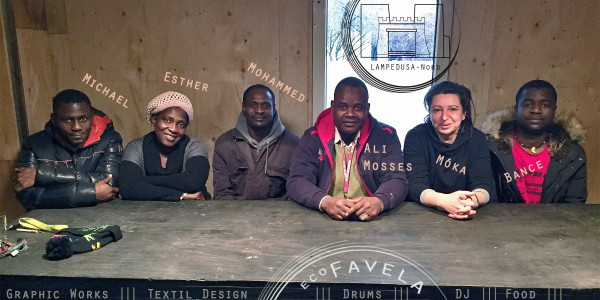
Migrantpolitan is a small building located in the Avant Garden at Kampnagel. Originally built as a miniature of the Rote Flora during the 2014 summer festival, it was first named the EcoFavela and provided temporary housing for refugees from October 2014 to January 2015. After undergoing multiple adaptations and reconstructions, it was renamed Migrantpolitan.
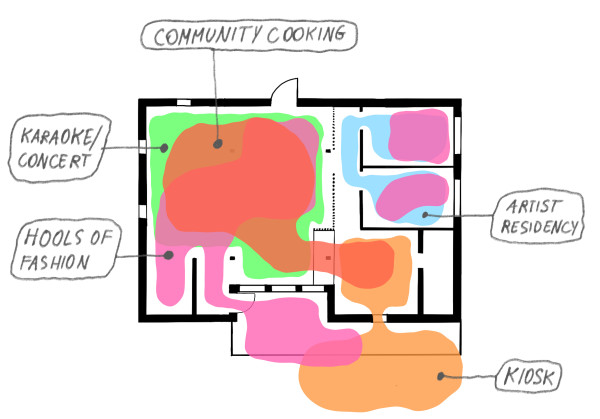
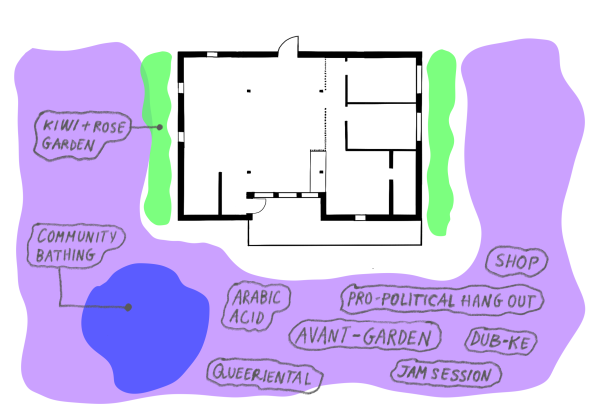
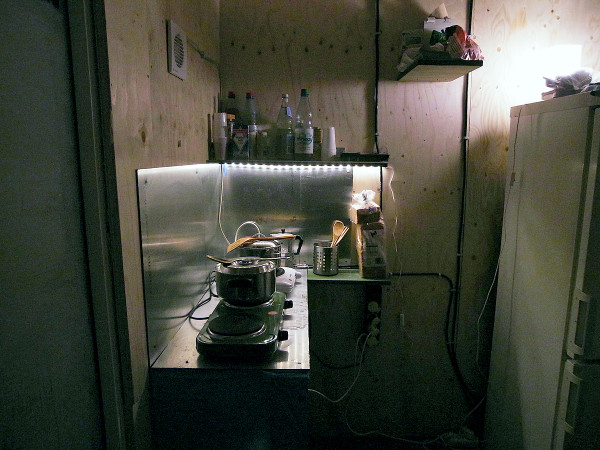
It’s a place where people gather to cook, eat, play, talk, learn, and celebrate, among other activities. Above all, however, as the name suggests, it is not a place "for" or "by" migrants, but a place "with" migrants. Migrants make up the majority of those who organize the space, plan events, and use the space for artistic and creative work, including events and fashion brands. At the same time, Migrantpolitan serves as a meeting point where people support each other daily. Migrantpolitan has shaped and supported the lives of many refugees, serving as a place to live, a shelter, a chosen family, and a space to exchange knowledge about staying in the country and discussing future prospects. It is a house deeply interconnected with Kampnagel yet remarkably independent with its own rules and freedoms. During the upcoming renovation, Migrantpolitan will be the only place that stays open.
The project raises several questions: What does the daily use of a place look like when it serves as both a workspace and a community gathering site? How does one live and work within such a small space? Did creating an unofficial shelter grounded only in artistic freedom come with its own problems? How is a building that was only ever meant to be temporary sustained over time?
While getting to know Migrantpolitan, we found ourselves asking how queer perspectives and ways of living align with migrant life, both practically and theoretically. That's why we offer insights into queer theory throughout Migrantpolitan's different themes.
Fabricius/Siciliano/Ciesla/HCU 2026 – Lizenz: CC BY-NC-SA
the-lampedusa-group.m4a
a-process-not-a-project.m4a
building evolution
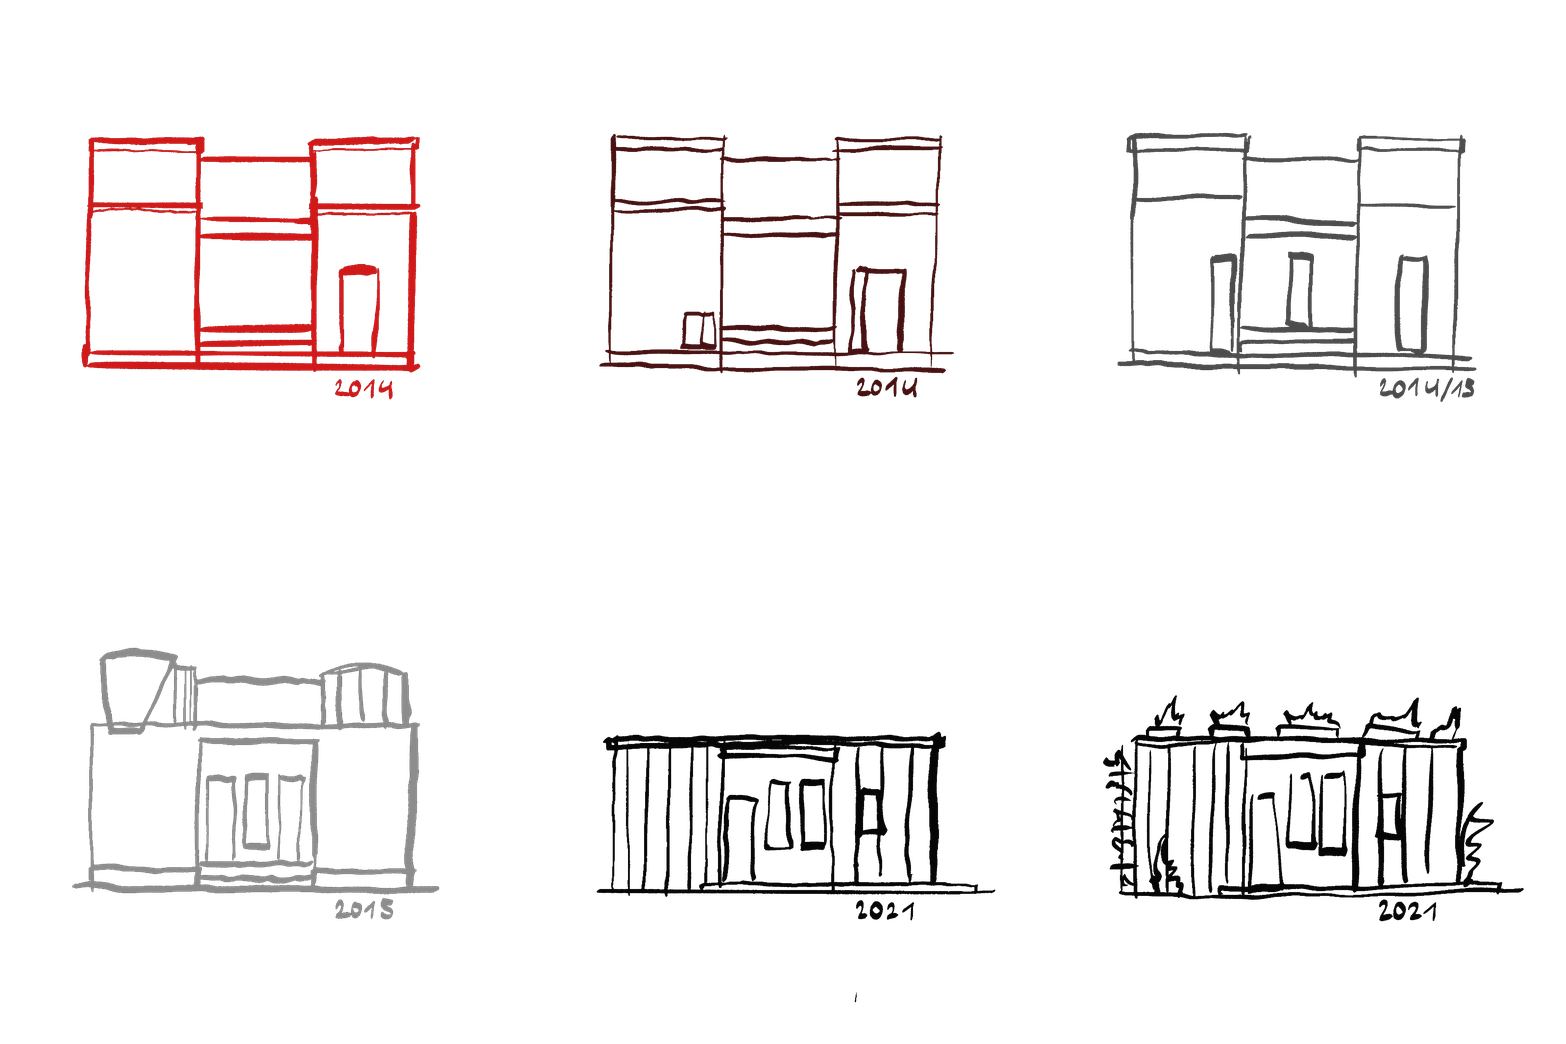
Kanalspielhaus/ Flora; 2014
Ecofavela - Lampedusa Nord; 2014/15
Wowtecture; 2015
Migrantpolitan; 2021
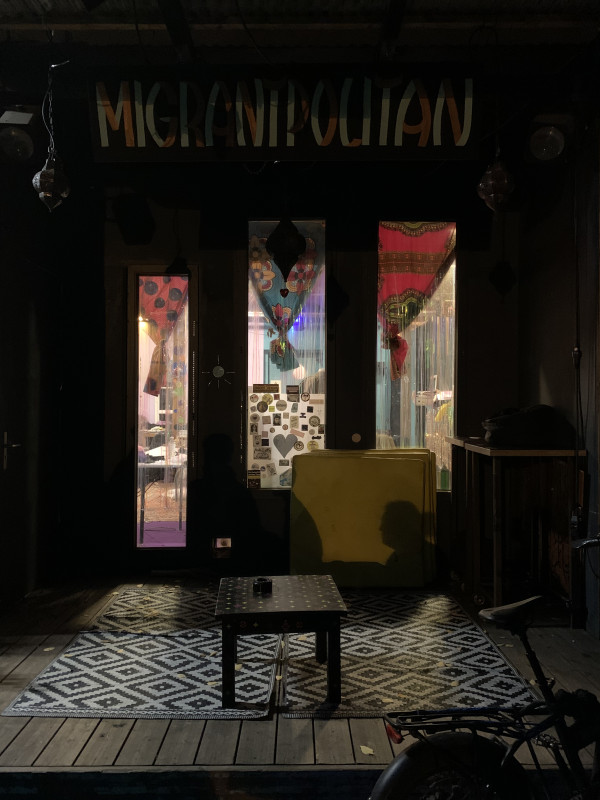
Anas Aboura's biography
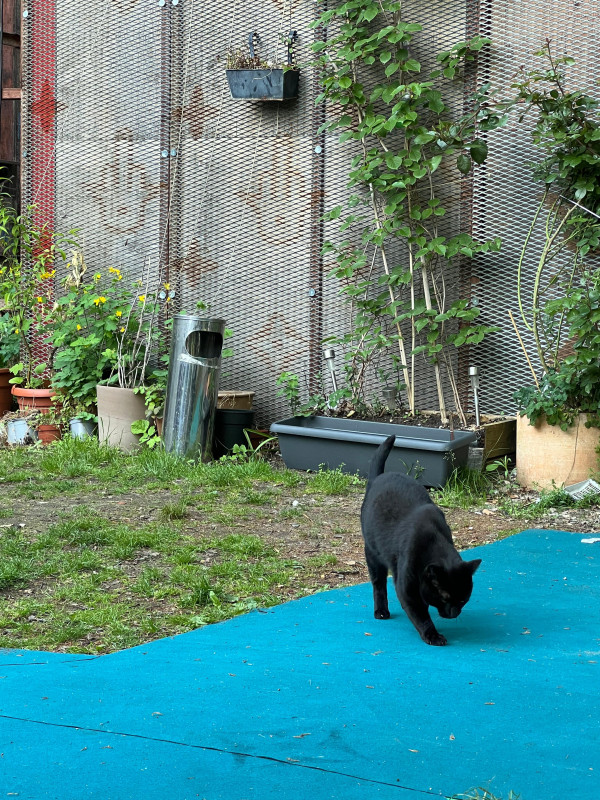
walk-in.mov
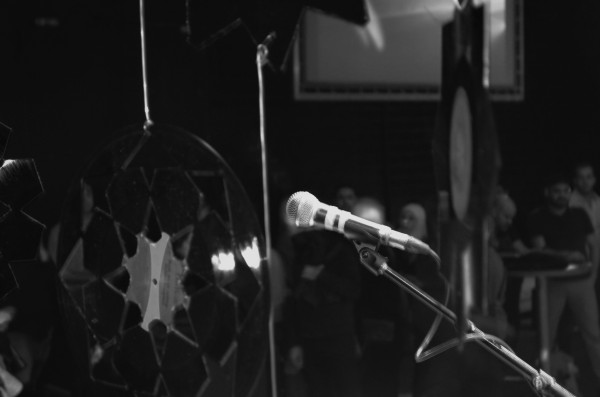
Migrantpolitan Community
To Anas, Migrantpolitan is more than just a project space. It is a community and a big family. He describes an atmosphere in which the entire staff, most of whom are migrants themselves, spends most of its days together, gathering, exchanging ideas, working, and running events side by side. "We treat each other as a team, as a family, you know?" (Interview 2 with Anas, 00:19-02…
Continue reading...The AfD Lawsuit
From the very start, the team deliberately handled the funding. They raised roughly €10,000 through crowdfunding and made a conscious decision not to use tax money. With a previous project, BalticRaw had seen how vulnerable public funding could make an initiative to political attack. The team learned that whenever art projects receive public funding and become controversial, ri…
Continue reading...on-queerness-and-inclusivity.m4a
Ramadram (intro)
Meaning of Queer Home
Before examining Migrantpolitan, it is helpful to understand the theoretical concept of a "queer home," as the ideas of "queer" and "home" are far more intertwined than they initially appear. According to Jason Bryant, "queer" and "home" are conceptual terms that mark an intersection between subject and space. Both are durable and flexible (Bryant 2015: 261–263). Home is not me…
Continue reading...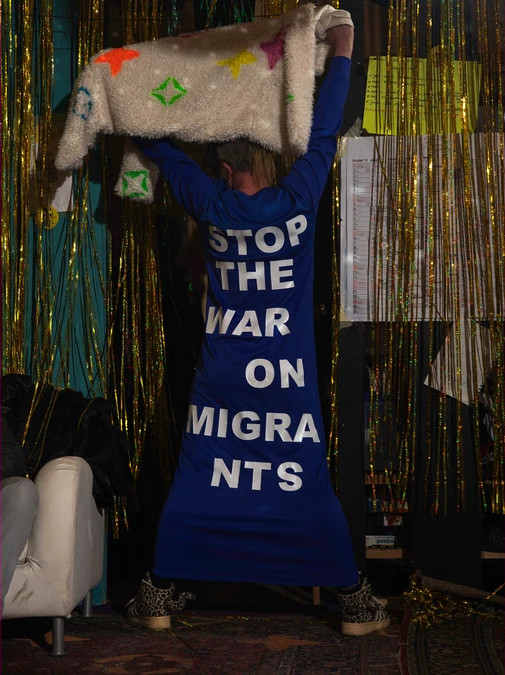
A COLLAGE OF EVERYBODY